


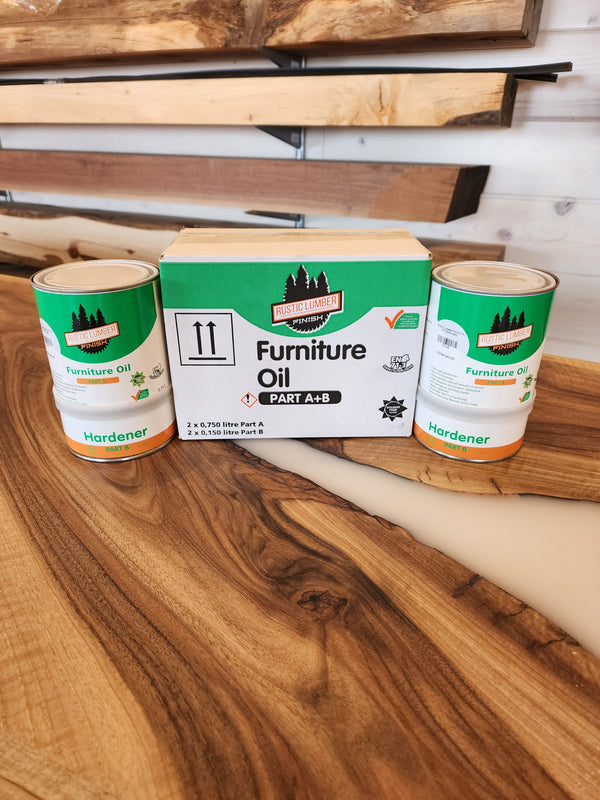
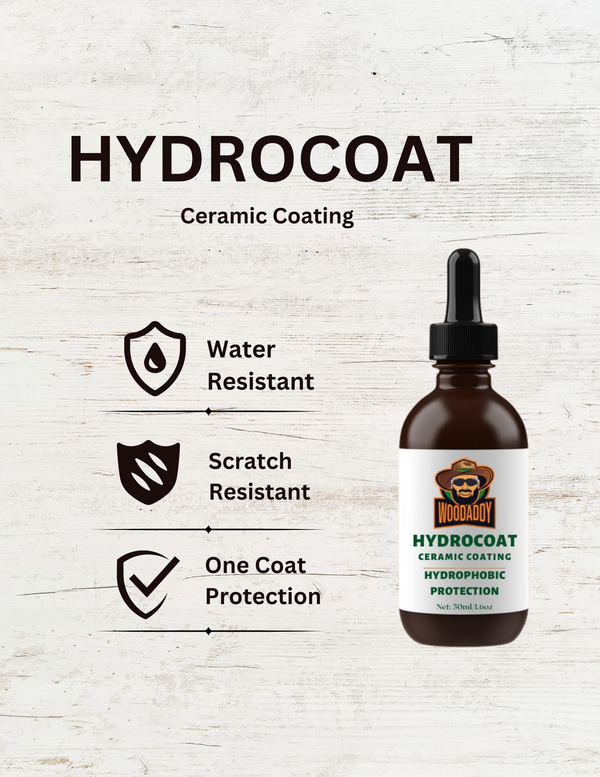
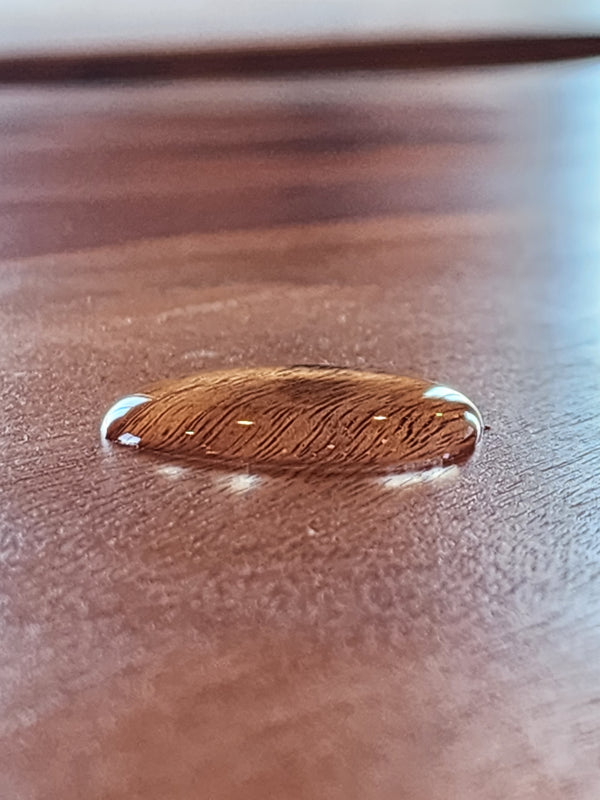


I am very happy woth the rustic lumber oil. This is probably my 10th can. I use it on everything!
Its easy to use, lasts a long time and great for everything from tables ,shelves..etc
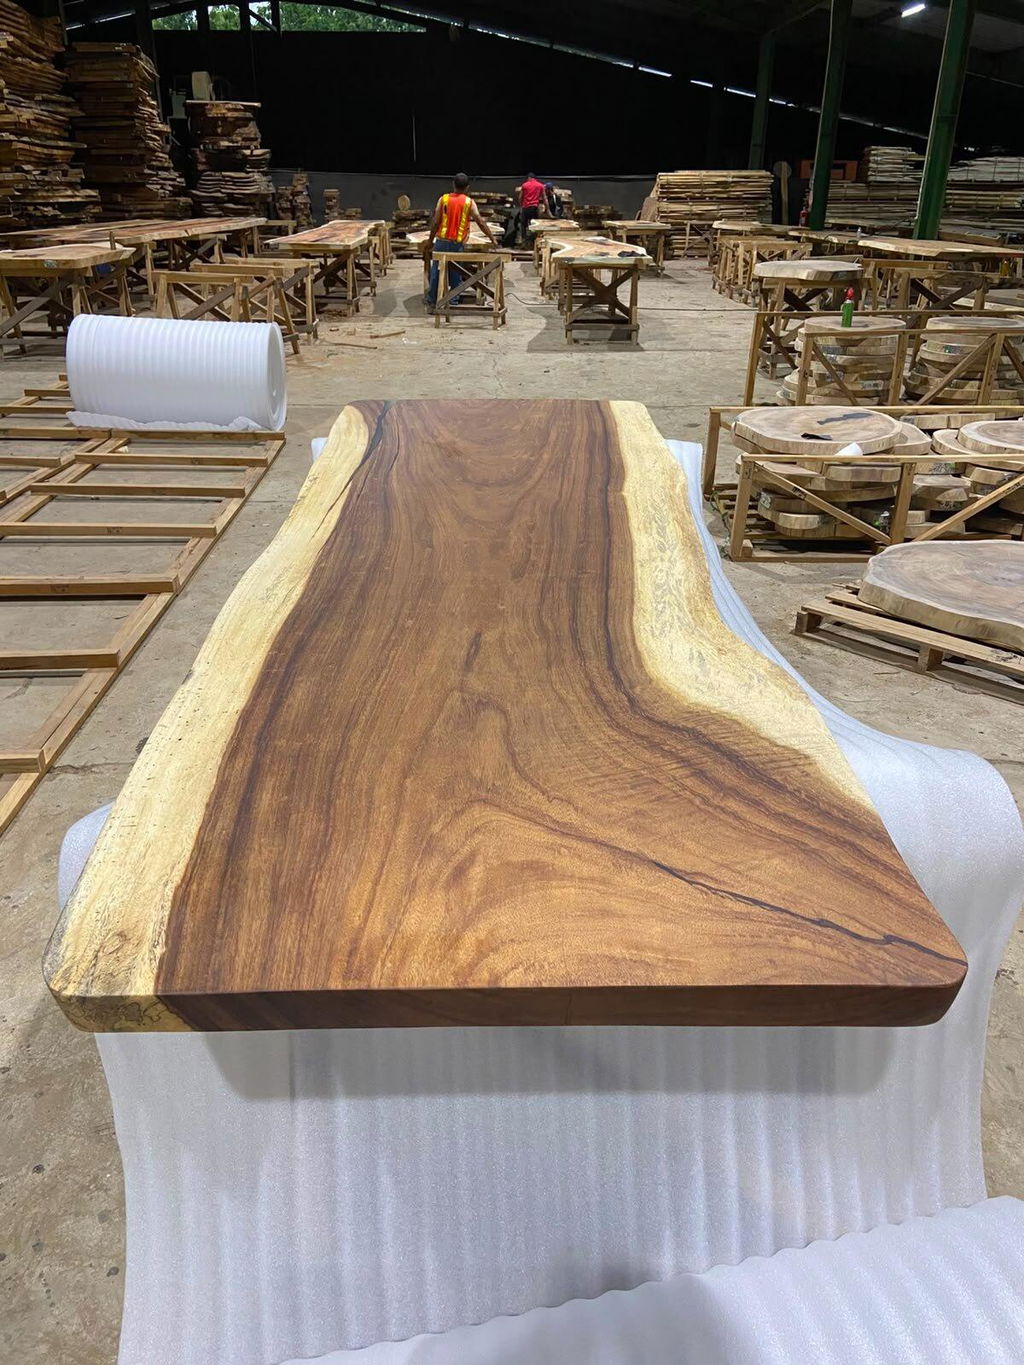
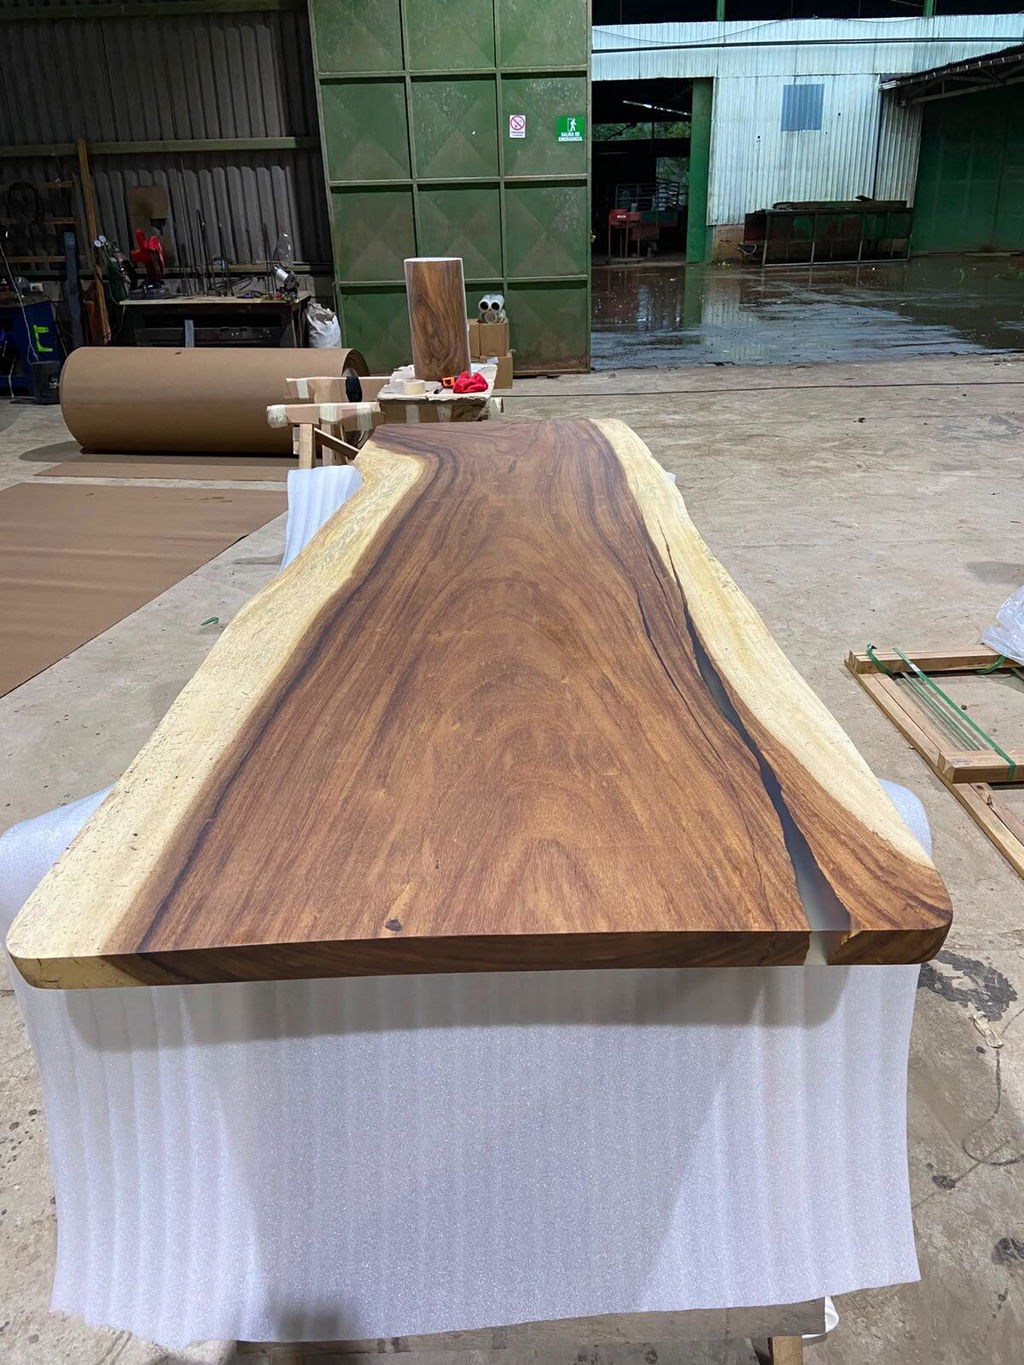


Simply fantastic
I am very happy woth the rustic lumber oil. This is probably my 10th can. I use it on everything!
Its easy to use, lasts a long time and great for everything from tables ,shelves..etc
Great work, very fair price, incredibly quick
I had the pleasure to work with Zack from Rustic Lumber. We had a complicated project that required some specialty logs to use in Colorado as nobody could get them for me in the state. Zack and his team assisted us and were able to get us what we needed and delivered the logs to us. Highly recommend working with them!
Zach and his staff did an awesome job on our table. Everyone who sees it , loves it. Thanks Zach
Packaging is great. Haven’t opened yet
Received everything on time and product was perfect!
Looks Great in our office
Absolutely loved the way my office ceiling turned out. I wish yall had more I would do all of the ceilings with it.
Great people to work with. We appreciate all the attention Zach provided for this project. Exactly what we ordered, on time and in good condition. Looking forward to doing more business with them in the future.
Zach and his team were super easy to work with and scheduling was no problem. Their large slabmizer made quick work of my slab. Highly recommend for surfacing, slabs and more.
I ordered a personalized gift for Valentine’s Day. The gift arrived on time and exceeded expectations. Thanks for making Valentine’s Day special.
These guys run an absolutely unbelievable business. They'll understand your project and work with you. They're responsive, skilled and knowledgeable. Amazing!!!!!!
Amazing quality, well packaged and did an excellent job of communicating through out the process. Highly recommend
Randomly picked Jatoba for cutting/charcuterie boards and I gotta say they're a great species. Tight hard wood grains with a great feel and rich colors turn into some amazing boards and love em. The variety chosen by the team to ship out was super. On a second purchase I got a another species mixed in with the jatoba , no big deal but yikes if it was one.
Also the websites pictures of the specific species is off and you can't tell which is which unfortunately (which is why I randomly chose jatoba). If it's just on my end forgive me. I'll order again regardless. Shipping was relatively quick. Good customer service as well. Yes I
Family-run lumber store specializing in exotic and domestic wood slabs, custom furniture, and finishing products. Customers praise exceptional service, craftsmanship, fair pricing, quick turnaround, and expert guidance. Offers milling, flattening, and custom t...